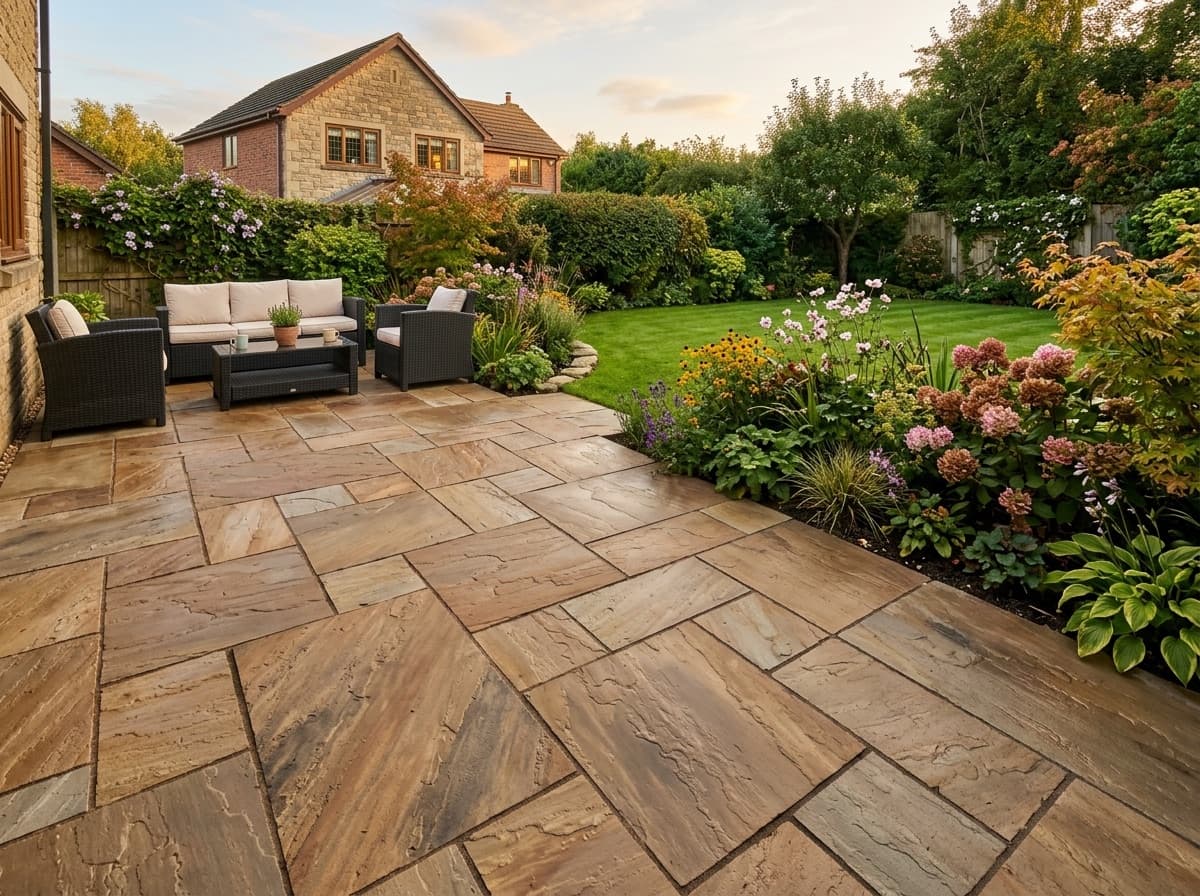
Patios for homes in Walesby
A patio is where the garden actually gets used, so it is worth getting the size and position right before a single slab goes down. We look at where the sun sits through the day, how the space runs off the back door, and whether you want one large area or a couple of smaller ones linked by paths and steps. Then we build it properly — excavated, a compacted base, laid on a full mortar bed rather than dabs, with the falls set so surface water runs away from the house rather than sitting in the middle of the slabs. Sandstone, porcelain, and matching steps, paths and edging so the whole thing reads as one piece of work.
Working in Walesby
Walesby is a village on the River Maun in the Sherwood area, north of Ollerton, with a quiet rural character — an older core of brick and pantile property around the church, and later housing added around it on generally larger plots than you find in the nearby former colliery towns. Its riverside setting is the practical consideration: ground closer to the Maun can hold water, so on gardens running down toward the river we check conditions and design the drainage properly rather than assuming the free-draining sandy ground found elsewhere across Sherwood. Larger plots mean driveways here are often longer approaches, and rear gardens have the space for a genuine layout with separate areas linked by paths rather than a single paved rectangle.
What's included
- Positioned around sun, access and how you use the space
- Laid on a full mortar bed, not spot dabs
- Falls set to run water away from the property
- Matching steps, paths and edging