Patios for homes in Bilsthorpe
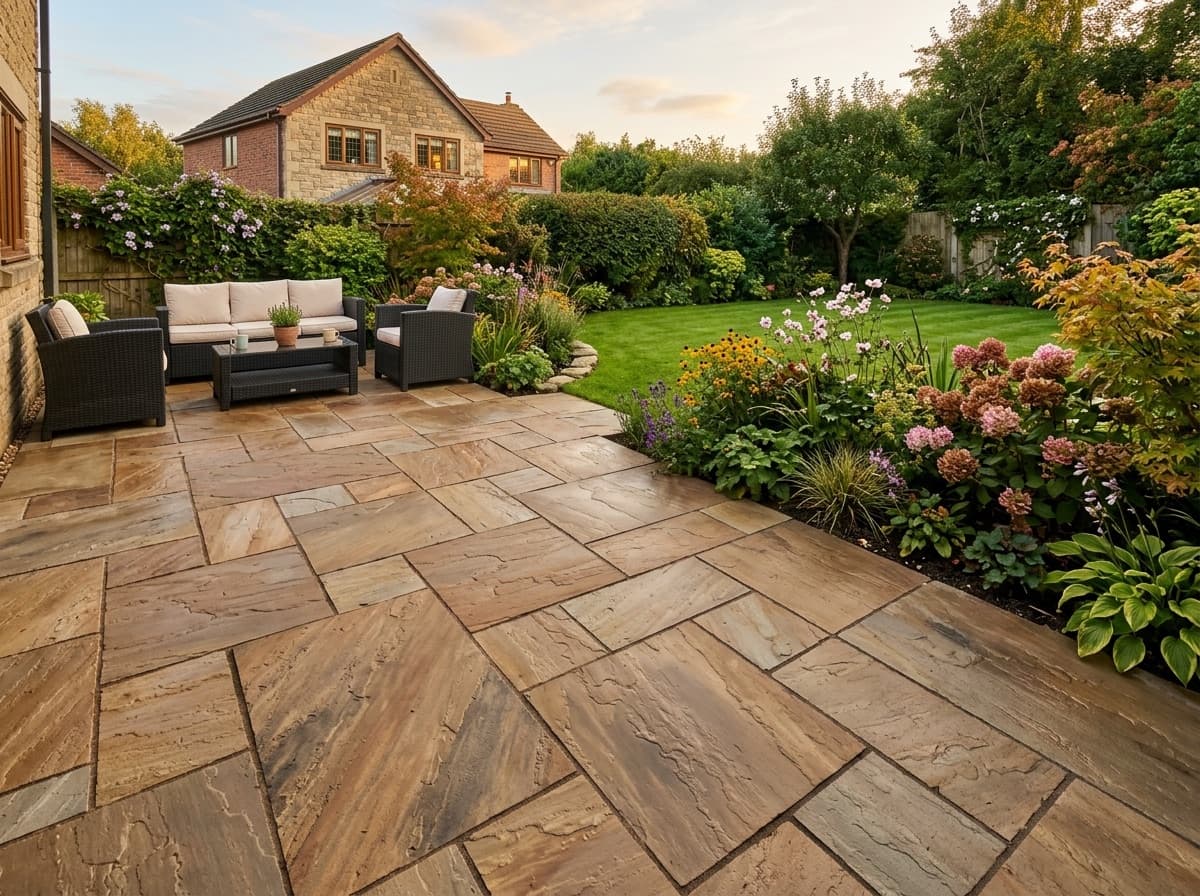
A patio is where the garden actually gets used, so it is worth getting the size and position right before a single slab goes down. We look at where the sun sits through the day, how the space runs off the back door, and whether you want one large area or a couple of smaller ones linked by paths and steps. Then we build it properly — excavated, a compacted base, laid on a full mortar bed rather than dabs, with the falls set so surface water runs away from the house rather than sitting in the middle of the slabs. Sandstone, porcelain, and matching steps, paths and edging so the whole thing reads as one piece of work.
Working in Bilsthorpe
Bilsthorpe is a village between Ollerton and Southwell that expanded substantially as colliery housing, with the planned brick housing of that period forming much of the settlement alongside an older village core and newer development added since the pit closed. The planned housing brings the advantage that runs through most of the coalfield villages here — regular, generous plots with real scope front and back. Frontages that were laid out with front gardens rather than parking in mind convert well into proper driveways, and the long rear gardens have the length to be divided into usable zones. Sitting on the edge of the Sherwood sandstone, the ground is generally free-draining, though it still needs excavating and compacting properly to carry vehicles.
What's included
- Positioned around sun, access and how you use the space
- Laid on a full mortar bed, not spot dabs
- Falls set to run water away from the property
- Matching steps, paths and edging