Patios for homes in Langold
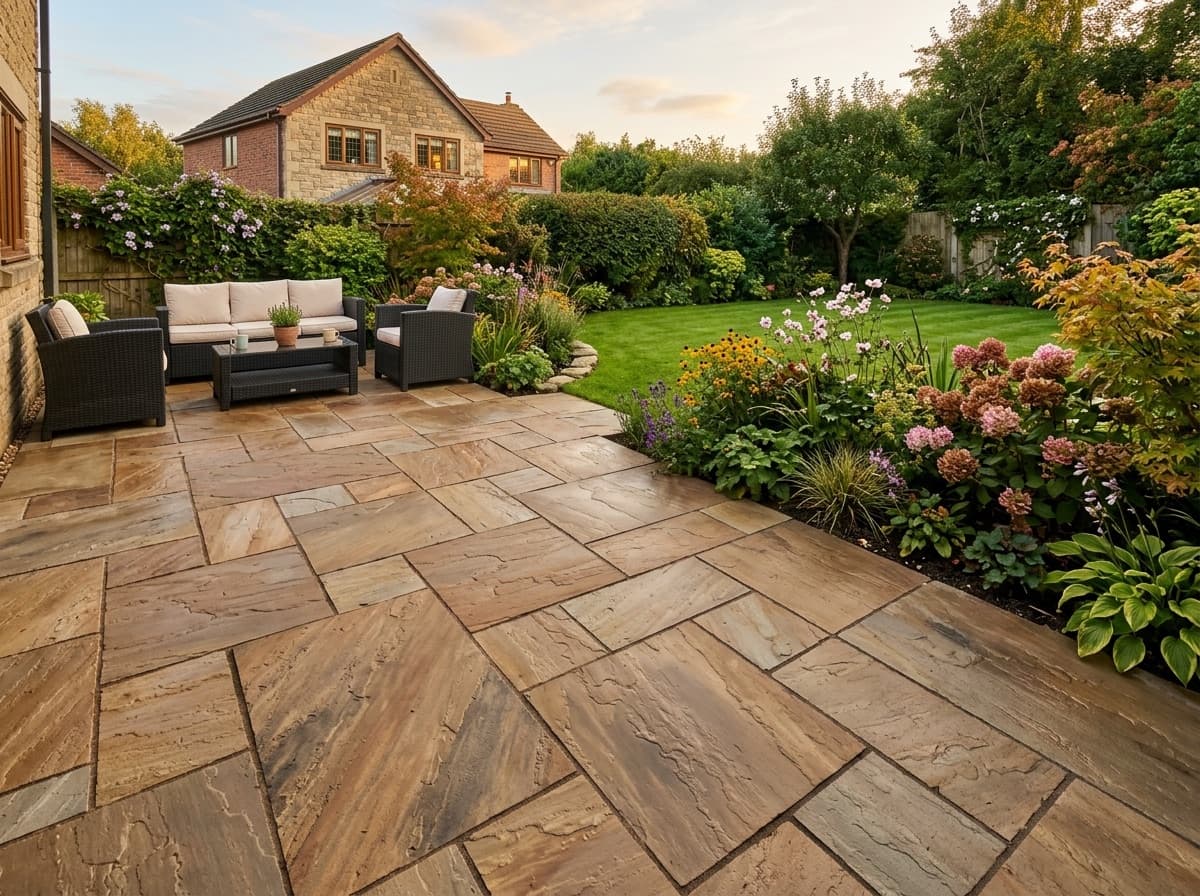
A patio is where the garden actually gets used, so it is worth getting the size and position right before a single slab goes down. We look at where the sun sits through the day, how the space runs off the back door, and whether you want one large area or a couple of smaller ones linked by paths and steps. Then we build it properly — excavated, a compacted base, laid on a full mortar bed rather than dabs, with the falls set so surface water runs away from the house rather than sitting in the middle of the slabs. Sandstone, porcelain, and matching steps, paths and edging so the whole thing reads as one piece of work.
Working in Langold
Langold is a planned village north of Worksop, built in the twentieth century as housing for Firbeck colliery, and it has the consistency that comes with being laid out deliberately rather than growing piecemeal — regular streets, uniform plots, and the generous front and rear gardens characteristic of purpose-built pit housing. Langold Country Park and its lakes sit on the edge of the village, giving it a greener setting than many of the comparable settlements nearby. The regular plots make planning straightforward and the results consistent: frontages that take a full driveway with a proper border and turning space, and rear gardens with the length to carry a patio near the house, a defined grass or artificial grass area, and planting along the boundaries.
What's included
- Positioned around sun, access and how you use the space
- Laid on a full mortar bed, not spot dabs
- Falls set to run water away from the property
- Matching steps, paths and edging