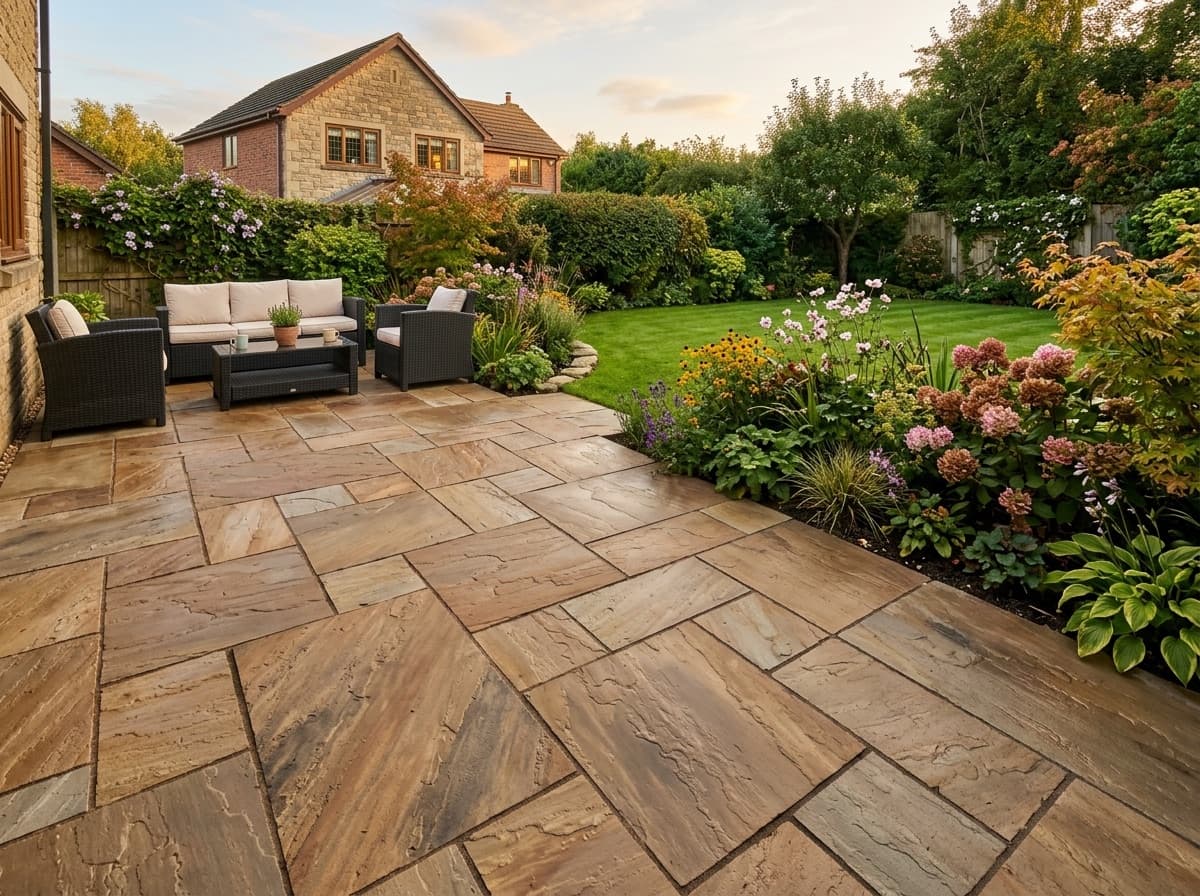
Patios for homes in Kilton
A patio is where the garden actually gets used, so it is worth getting the size and position right before a single slab goes down. We look at where the sun sits through the day, how the space runs off the back door, and whether you want one large area or a couple of smaller ones linked by paths and steps. Then we build it properly — excavated, a compacted base, laid on a full mortar bed rather than dabs, with the falls set so surface water runs away from the house rather than sitting in the middle of the slabs. Sandstone, porcelain, and matching steps, paths and edging so the whole thing reads as one piece of work.
Working in Kilton
Kilton is a residential district on the eastern side of Worksop, largely made up of post-war estate housing along with older properties toward the Kilton Hill and Manton side. The estate housing here follows the familiar pattern for its period — semi-detached properties on regular plots with front gardens that were designed for planting rather than parking, and rear gardens of a decent, workable length. Converting those front gardens into proper off-road parking is the single most common request in this part of Worksop, and doing it correctly means excavating the full area, building a base that will carry vehicle weight, and setting the falls and drainage so water goes to the road rather than toward the house. The ground rises toward Kilton Hill, so levels are checked carefully.
What's included
- Positioned around sun, access and how you use the space
- Laid on a full mortar bed, not spot dabs
- Falls set to run water away from the property
- Matching steps, paths and edging