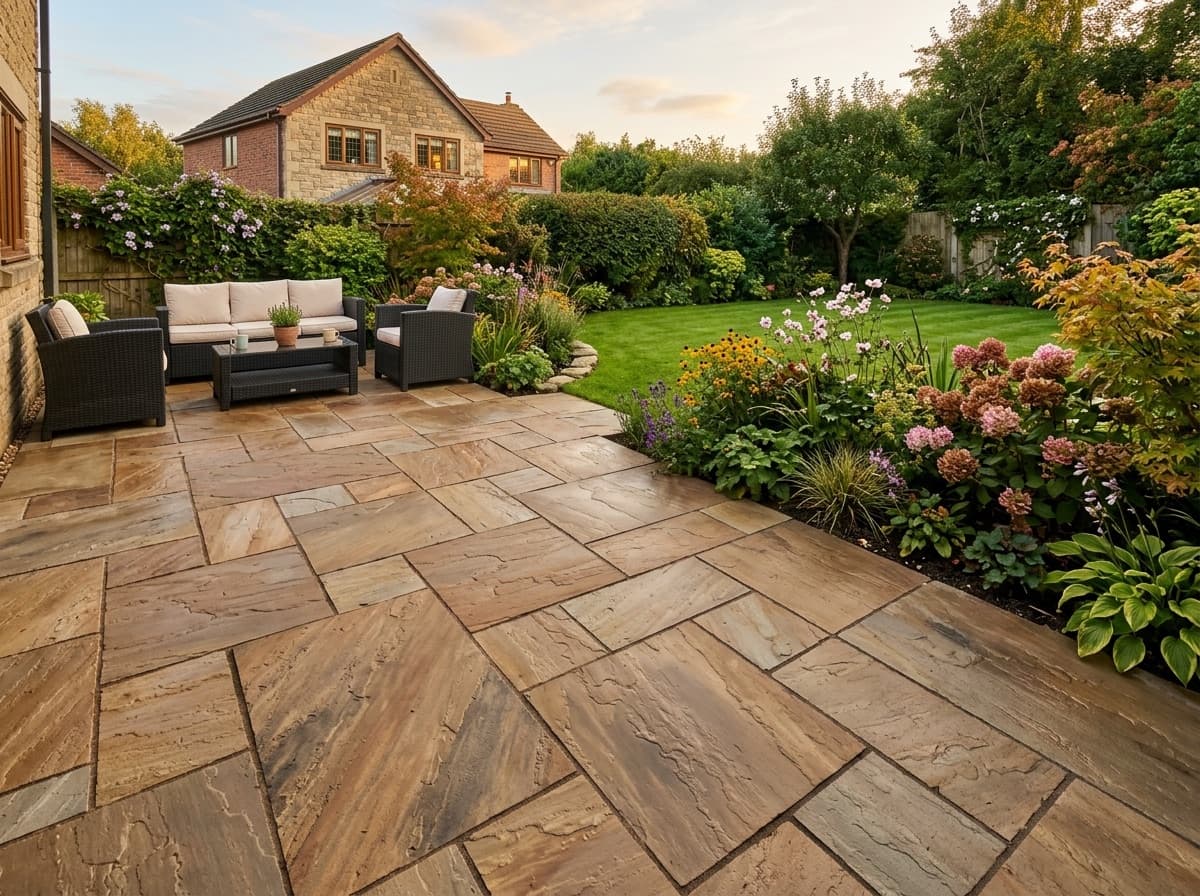
Patios for homes in Gateford
A patio is where the garden actually gets used, so it is worth getting the size and position right before a single slab goes down. We look at where the sun sits through the day, how the space runs off the back door, and whether you want one large area or a couple of smaller ones linked by paths and steps. Then we build it properly — excavated, a compacted base, laid on a full mortar bed rather than dabs, with the falls set so surface water runs away from the house rather than sitting in the middle of the slabs. Sandstone, porcelain, and matching steps, paths and edging so the whole thing reads as one piece of work.
Working in Gateford
Gateford is the main area of modern growth on the north-western side of Worksop, and it is dominated by relatively recent estate housing — considerably newer on average than the rest of the town. That gives a consistent starting point: brick housing on regular plots, a builder-standard tarmac or block drive, a small rectangular rear garden, and often a modest slab patio outside the back door with turf beyond it. It is the most common brief we see, and the most predictable to improve well. Upgrading the frontage to resin or a properly patterned block drive with a contrasting border transforms the kerb appeal, and in the rear garden a porcelain patio sized correctly to the back of the house with artificial grass beyond gives a low-maintenance, year-round usable space.
What's included
- Positioned around sun, access and how you use the space
- Laid on a full mortar bed, not spot dabs
- Falls set to run water away from the property
- Matching steps, paths and edging