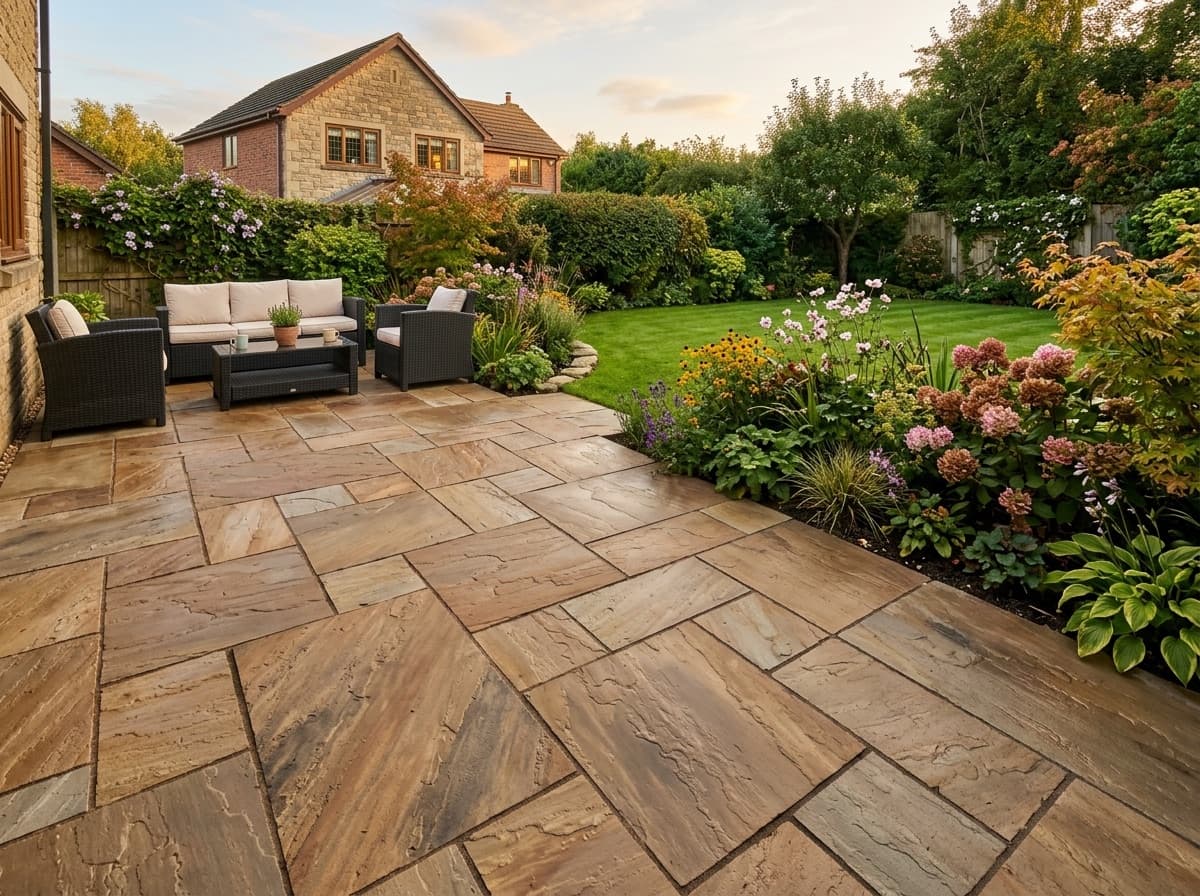
Patios for homes in Lincoln
A patio is where the garden actually gets used, so it is worth getting the size and position right before a single slab goes down. We look at where the sun sits through the day, how the space runs off the back door, and whether you want one large area or a couple of smaller ones linked by paths and steps. Then we build it properly — excavated, a compacted base, laid on a full mortar bed rather than dabs, with the falls set so surface water runs away from the house rather than sitting in the middle of the slabs. Sandstone, porcelain, and matching steps, paths and edging so the whole thing reads as one piece of work.
Working in Lincoln
Lincoln is a city of two very distinct halves for anyone doing outdoor work. Uphill, around the Bailgate, Minster Yard and the steep streets running off them, you are dealing with historic stone properties, conservation area constraints, restricted access and gardens on a genuine gradient — jobs where retaining walls, steps and terracing do most of the work and material choice needs to sit sympathetically against local limestone. Downhill and out through the newer suburbs, the picture changes completely to inter-war and modern housing on flatter ground with conventional drives and rear gardens. The city's limestone escarpment means level changes are a recurring feature rather than an occasional complication, so we plan the retaining and the drainage first on Lincoln jobs and let the finished surfaces follow from that.
What's included
- Positioned around sun, access and how you use the space
- Laid on a full mortar bed, not spot dabs
- Falls set to run water away from the property
- Matching steps, paths and edging